
- VT Connecticut River Valley VT Homes $0 to $30000000
- Change Town
-
Narrow your price range.
-
$485,000 | $491 per sq.ft. | 3 Beds | 2 Baths | Total Sq. Ft. 1880 | Acres: 0.45 HARTFORD VT
View Details & 54 images

Description:Step into the timeless appeal of this 1963 contemporary home, offering 3 bedrooms and 2 baths in a private, end-of-street setting. The fireplaced living room has a vaulted ceiling and offers a wonderful tree-top view through the trees toward downtown, creating a peaceful backdrop while remaining close to everything. The inviting family room features a pellet-stove insert in the fireplace, providing a cozy gathering space through the colder months. Recent updates include a newer roof and boiler, along with mini-split heating and cooling for added comfort and efficiency. Outside, enjoy a fenced in-ground swimming pool, ideal for summer entertaining and relaxing, plus a large carport providing convenient covered parking. Tucked away at the end of the street yet conveniently located just minutes from the interstates and Upper Valley employers, this home combines privacy, character, and accessibility in one appealing package. Open house Saturday, August 15, 2026 11-1.
-
Price Change! reduced by $21,000 down 4% on August 24th 2026
$494,000 | $200 per sq.ft. | 4 Beds | 2 Baths | Total Sq. Ft. 2596 | Acres: 0.36 HARTLAND VT
View Details & 49 images

Description:PRICE REDUCED!! Welcome to "Fieldview" in N. Hartland, VT. This Classic Vermont Farmhouse offers way more than meets the eye. This wonderful 4 bedroom 2 bath home features abundant space throughout with handsome hardwood and warmly finished wide pine floors. A spacious modern day kitchen with lots of maple cabinets, center island and tile counter tops for meal prep. First floor single level living is a possibility in this grand home if needed as there is a bedroom, bath, laundry, office, dining room and generously sized living room all on the main floor of the home. Upstairs you will find the primary bedroom with space to be used for a sitting area, home office or oversized walk-in closet, two additional bedrooms, bath with claw foot tub and a bonus room with magnificent views of the surrounding valley. An excellent space to have a yoga studio, exercise room, home office, library or just to get away for a few minutes during those hectic days. Outside features include a back deck and patio with a grand covered pergola, many mature flowers gardens, a green house and patio area for summer barbeques and family picnics. A large out building with power which offers many possible uses such as a workshop / woodshop, art studio, barn, home business space or just lots of extra storage. Hartland, VT. currently offers school choice for high school students! Conveniently located with easy access to both I 89 and I 91. Only minutes to Dartmouth Hitchcock Medical Center, VA Hospital, Dartmouth College, Lebanon Airport technology park, Northern stage theatre, local schools, golfing, skiing, restaurants, shopping and all that the Upper Valley has to offer. "Fieldview in N. Hartland, VT. a great place to call home!
-
$495,000 | $285 per sq.ft. | 3 Beds | 2 Baths | Total Sq. Ft. 1736 | Acres: 0.96 VILLAGE OF QUECHEE IN TOWN OF HARTFORD VT
View Details & 57 images

Description:Enjoy one level living in this very well maintained home. Part of the Quechee Lakes community with all of its' amenities the property is perfect as a second home or a primary residence . The lovely deck with surrounding perennial gardens is the perfect place for enjoying an afternoon drink or a morning coffee. Large windows and multiple accesses to the out of doors provide lots of light inside. The woodburning fireplace offers a cozy spot to relax on winter evenings. Situated within a short drive to the Upper Valley with everything it has to offer as well as being just minutes from the historic town of Woodstock Vt. 2 1/4 hours to Boston and 5 hours to NYC. Sold mostly furnished. The closing cannot occur prior to 10/01/2026. Make an appointment for a private viewing .
-
Price Change! reduced by $22,400 down 4% on June 20th 2026
$499,000 | $385 per sq.ft. | 3 Beds | 2 Baths | Total Sq. Ft. 1296 | Acres: 0.26 HARTFORD VT
View Details & 39 images

Description:This brand-new, never-lived-in Ranch-style home in Hartford was originally started in 2024 as a model home—so you know it was built with extra attention to detail and design. It’s perfect for those who want to spend their weekends living, not chasing down a contractor. Skip the renovation stress. It’s new, it’s ready, and offers a clean 3-bedroom, 2-bathroom single-level layout with the ultimate convenience: laundry on the main floor—no hauling baskets up and down stairs again. The kitchen features a great island for casual dining, plus a separate dining area that opens directly onto the deck—perfect for everyday living or entertaining. The primary bedroom includes an en-suite bathroom with double vanities and a step-in tiled shower. The full basement offers flexible space that’s already mostly finished (drywall is up, with solid concrete floors). Create a home gym, workshop, or dedicated playroom to fit your needs. With 200-amp service and town water and sewer, paved driveway, all that’s left to do is move in and enjoy. Conveniently located just 5.5 miles from Dartmouth College and under 10 miles to Dartmouth Hitchcock Medical Center.
-
Price Change! reduced by $35,000 down 7% on August 8th 2026
$500,000 | $101 per sq.ft. | 6 Beds | 4 Baths | Total Sq. Ft. 4933 | Acres: 0.48 Waterfront Owned WINDSOR VT
View Details & 36 images
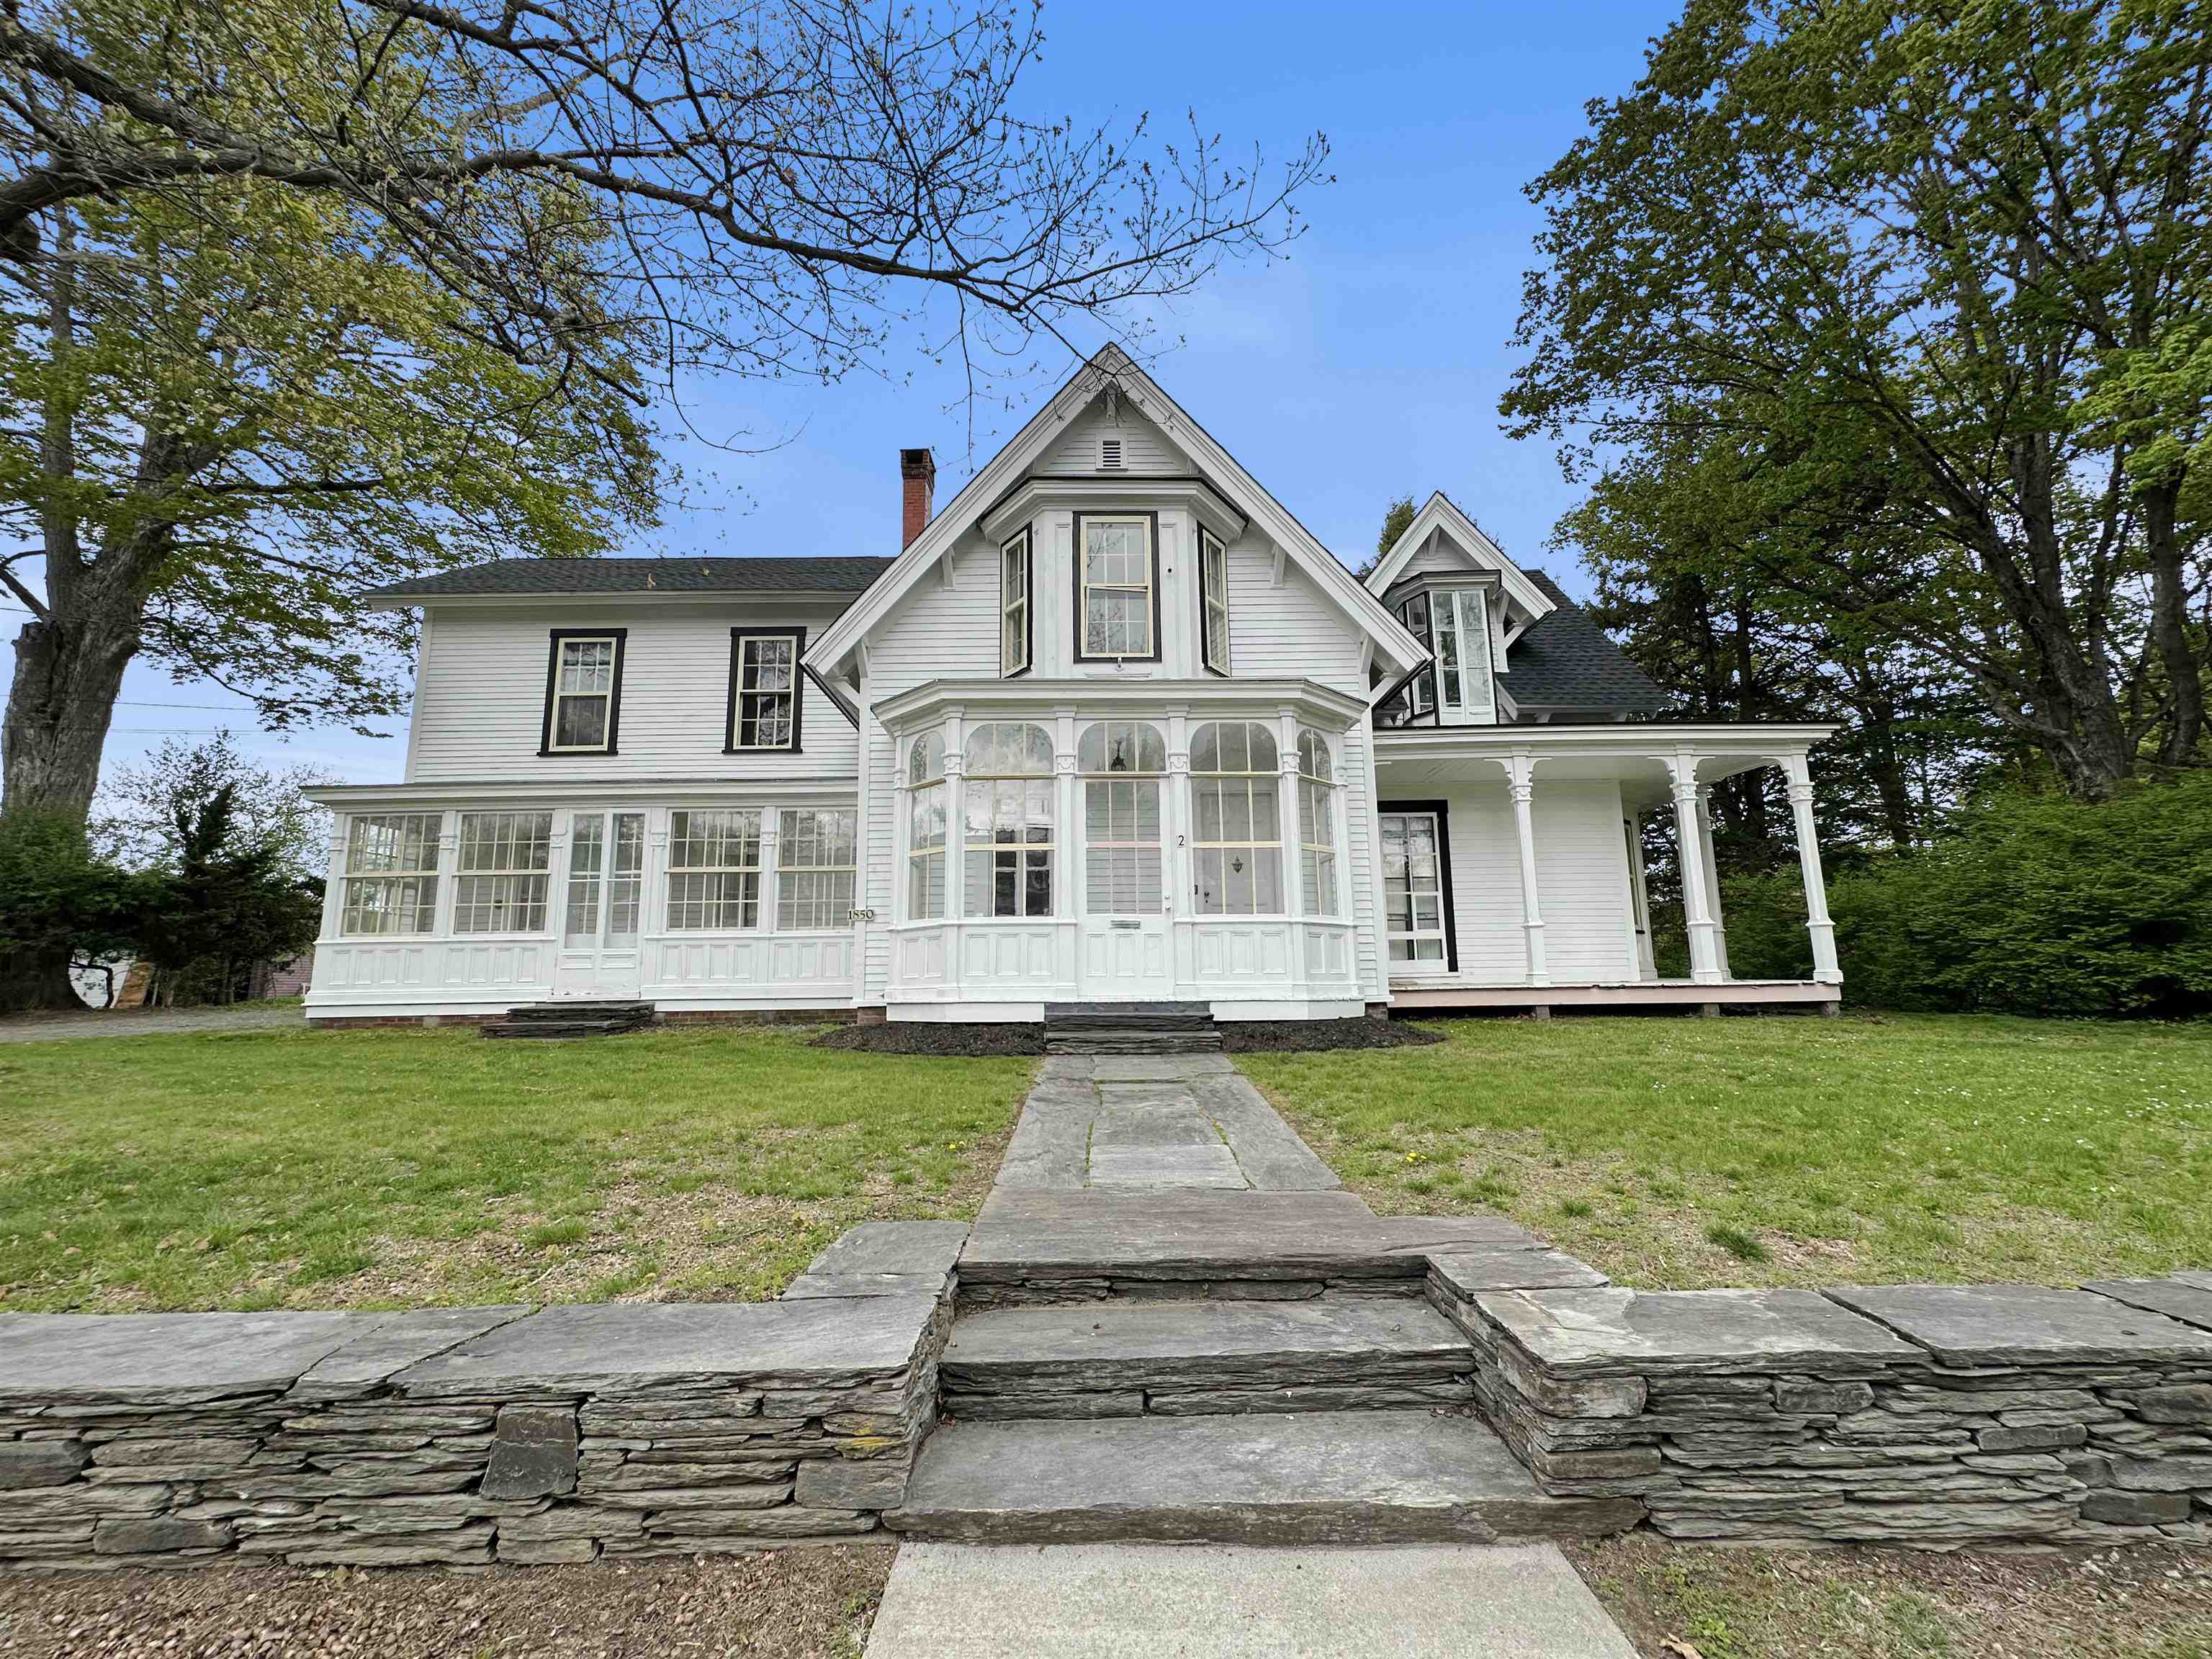
Description:Come see and appreciate this recently rejuvenated and extraordinary home that includes 6 bedrooms and 4 bathrooms as well as a 2 car garage! Located just off the downtown village area, this unique property features historical charm and character with vintage woodwork, custom wood floors, high ceilings, spacious rooms and the nooks and crannies a classic home has to offer! Relax on the rear porch or enjoy the private yard and great living room that overlook the nearby pond providing a peaceful retreat at the end of a long day!
- Under Contract
$525,000 | $235 per sq.ft. | 4 Beds | 2 Baths | Total Sq. Ft. 2232 | Acres: 10.55 SPRINGFIELD VT
View Details & 53 images
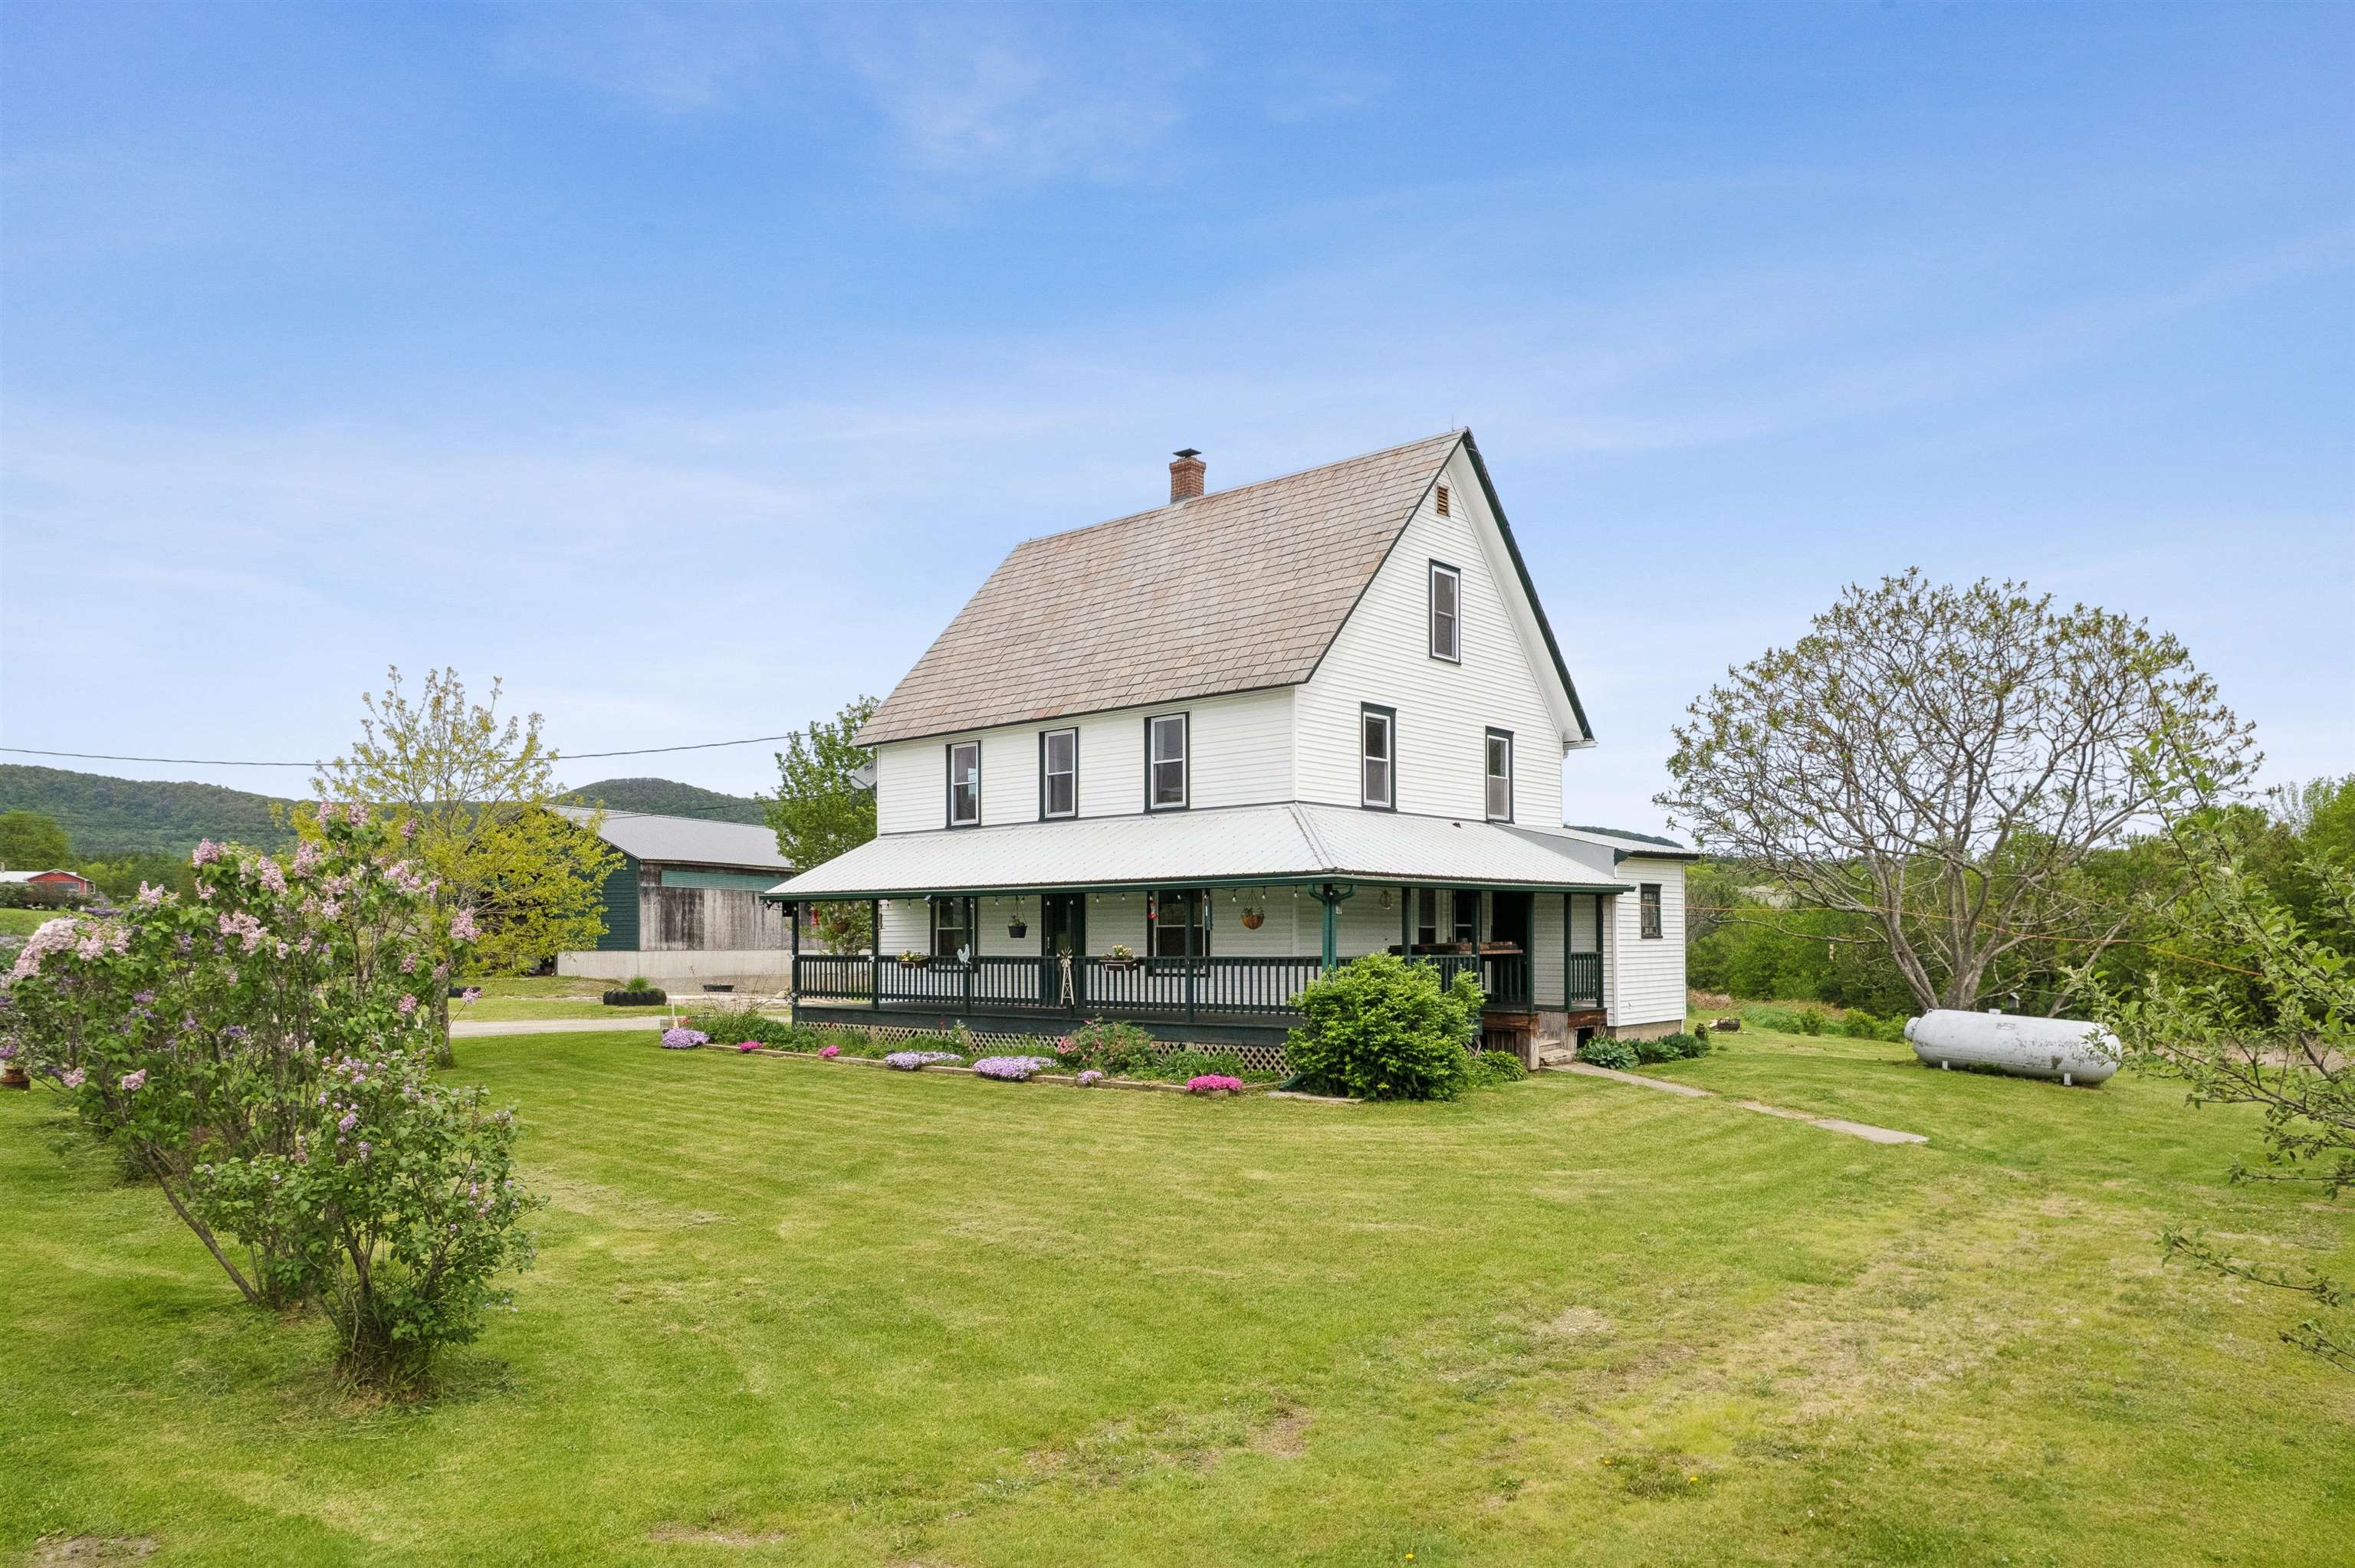
Description:A true farm ready for its next chapter! These grounds have been lovingly tilled, gardened, sown, and harvested; the soil meticulously fed, and the pastures grazed by generations of animals. Hundreds of pounds of produce have been grown in and out of the greenhouse high tunnel. A massive, fixed-rack solar array covers the primary costs of electricity and feeds back into the grid. What is most important on a farm? A beautiful kitchen to serve as the heart of the home. This space features a nearly 10-foot-long granite island with counter-height seating, TWO full-size sinks, a 6-burner-plus-griddle propane stove with a professional hood vent, a French-door refrigerator, and a walk-in pantry. It’s the perfect setup for canning, preserving, or simply gathering to enjoy fresh peaches harvested right from your land. The main floor also offers a laundry room, a beautifully renovated 3/4 bath, and a flexible office/bedroom space. Upstairs, you’ll find three additional bedrooms, another nicely renovated bathroom, and a spacious bonus room (previously a second kitchen) perfect for a studio or playroom or maybe hook up the water and turn it back into a kitchen. Need more room? The walk-up attic features its own subpanel, making future expansion easy, while four mini-splits handle both heating and cooling throughout the home. There is a propane boiler for the baseboards if it gets too chilly outside for mini splits. The massive hay barn easily stores giant tractors, RVs, or heavy equipment, and comes equipped with both power and water. Dreaming of fresh eggs? The resident egg-laying chickens come with the property in their own custom coop! There is direct access to the VAST trail for snowmobiling or a hike in the summer along the huge trail network. With almost everything you need to hit the ground running, this property is a true homesteader’s paradise.
-
$525,000 | $288 per sq.ft. | 2 Beds | 1 Baths | Total Sq. Ft. 1821 | Acres: 4.7 SPRINGFIELD NH
View Details & 30 images

Description:This property offers unparalleled privacy and a range of amenities. The kitchen has been recently updated, and the house is equipped with fiber optics for remote work. Set back one mile on a secluded road, this home offers true privacy on over four acres of land, surrounded on three sides by protected forestland totaling more than 2,000 acres managed by New Hampshire Fish and Game. Enjoy a tranquil, nature filled setting while still staying conveniently connected to everyday life. New London, Sunapee is within 15 minutes, and Hanover/Upper Valley is approximately 30 minutes away. For commuters and travelers, Boston is an easy option: the Park & Ride in New London is roughly 10 minutes away, and you can board Dartmouth Coach for service to South Station or Logan Airport in under 3 hours without the stress of driving. For equestrian enthusiasts, the property features a three stall barn with water. The barn is attached to the house, making it convenient for early winter morning chores. It is also built underground on three sides, providing cooler temperatures in the summer and milder winters. Above the barn, there is hay and shaving storage with easy drop down access. The barn’s large door allows for the unloading of full size pickup trucks. The barn opens to a grassy area that, with some fencing, could be used as a paddock and exercise area. For those who enjoy horseback riding, the property offers easy access to the Carter Brook Management Area, which features numerous established trails.
-
$525,000 | $329 per sq.ft. | 3 Beds | 3 Baths | Total Sq. Ft. 2201 | Acres: 2.05 VILLAGE OF EASTMAN IN TOWN OF SPRINGFIELD NH
View Details & 24 images

Description:Privately sited on over two level acres, this charming Cape-style home offers the perfect blend of comfort, privacy, and four-season recreation. The inviting floor plan features an open kitchen that flows seamlessly into the dining area, creating an ideal space for everyday living and entertaining. Relax in the cozy living room with a fireplace or enjoy peaceful mornings and summer evenings from the screened porch overlooking the private yard. A flexible first-floor room currently used as a den offers the potential for a first-floor bedroom or home office. Upstairs you'll find three bedrooms, including a spacious primary suite with its own private bath. An attached two-car garage provides ample storage and convenience, while the level lot offers plenty of space for gardening, recreation, or simply enjoying the natural surroundings. Located in the desirable Eastman Community, residents enjoy year-round amenities including a pristine 345-acre lake with six beaches, an 18-hole championship golf course, tennis and pickleball courts, and miles of groomed cross-country ski trails, an activity center for fitness and indoor hearted pool. Whether you're looking for a primary residence or a four-season getaway, this home offers the perfect opportunity to experience all that Eastman has to offer.
- New Listing!
$525,096 | $276 per sq.ft. | 3 Beds | 2 Baths | Total Sq. Ft. 1900 | Acres: 5.33 HARTLAND VT
View Details & 30 images

Description:Enjoy country living and views of rolling hills from this spacious farmhouse set on 5.33 acres in North Hartland, VT with a large detached 2-level barn. Private rural setting with a level, landscaped yard and southern exposure. The home features a formal dining room, first-floor full bath, first-floor laundry, and a mix of hardwood and softwood flooring. All bedrooms are situated on the upper level. Additional living and workspace includes a generous enclosed sun porch, mudroom, workshop, and multiple outdoor areas. Outdoor spaces include a 10' x 32' front deck with chair railing plus a 12'6" x 19'10" rear deck overlooking the property. A one-car garage provides covered parking and additional storage. Conveniently located minutes from White River Junction and the Upper Valley. The property will convey with a deed restriction prohibiting further subdivision.
- Under Contract
Price Change! reduced by $10,000 down 2% on August 3rd 2026
$529,900 | $336 per sq.ft. | 3 Beds | 2 Baths | Total Sq. Ft. 1577 | Acres: 0.65 VILLAGE OF WILDER IN TOWN OF HARTFORD VT
View Details & 57 images

Description:PRICE REDUCED!! Wonderful ranch style home that has way more than meets the eye! This well built home is situated on a .65 +/- acre in town lot and is full of quality features inside and out and just a short walk to Frost Park in Wilder, VT.. This home features single level living with three bedrooms, two baths, eat in kitchen, dining area and a beautiful 3 season sunroom just off the kitchen that allows for warm natural lighting and a great space for watching the birds and wildlife. A generously sized living room with vaulted ceilings and a large bay window helping to bring nature in from the outside. Many recent updates including all new stainless steel kitchen appliances, new en-suite bathroom and newer architectural shingle roof. Downstairs enjoy a wide open unfinished basement with many possibilities such as an exercise / weight room area, family room, home office, media center or just abundant extra storage. Outside you will find an oversized two car garage with extra ceiling height, tasteful landscaping and a very nice large level lawn for kids and pets to play. Plenty of space for lounging in the sun or grilling with family and friends. This home is conveniently located just minutes from the downtown White River Junction arts and theatre district, I89 & I91, Dartmouth Hitchcock Medical Center, Dartmouth College, VA Hospital, library, local schools, restaurants, shopping and more. An Excellent house to call Home!
-
Price Change! reduced by $360,000 down 67% on August 19th 2026
$539,000 | $422 per sq.ft. | 2 Beds | 1 Baths | Total Sq. Ft. 1278 | Acres: 0.65 HARTFORD VT
View Details & 27 images

Description:**Sale Price includes MLS#5072395 Well-maintained 2-bedroom, 1.5-bath single-family home offering 1,278 sq. ft. of living space. Featuring a wrap-around enclosed porch and a full basement, ideal for storage. Set on a .65± acre property with excellent Route 4 frontage and visibility, just seconds to Interstate 89. The sale also includes a 3,020 sq. ft. commercial building and a second residential home (MLS#5072395), creating outstanding income or mixed-use potential. Infrastructure includes a shared well and ROW, an ideal opportunity for owner-occupants, investors, or owner-operators seeking flexibility and long-term value. Additional single family home available on abutting property for purchase on additional .65 acres.
- Under Contract
$548,000 | $229 per sq.ft. | 3 Beds | 4 Baths | Total Sq. Ft. 2391 | Acres: 1.49 VILLAGE OF BROWNSVILLE IN TOWN OF WEST WINDSOR VT
View Details & 55 images
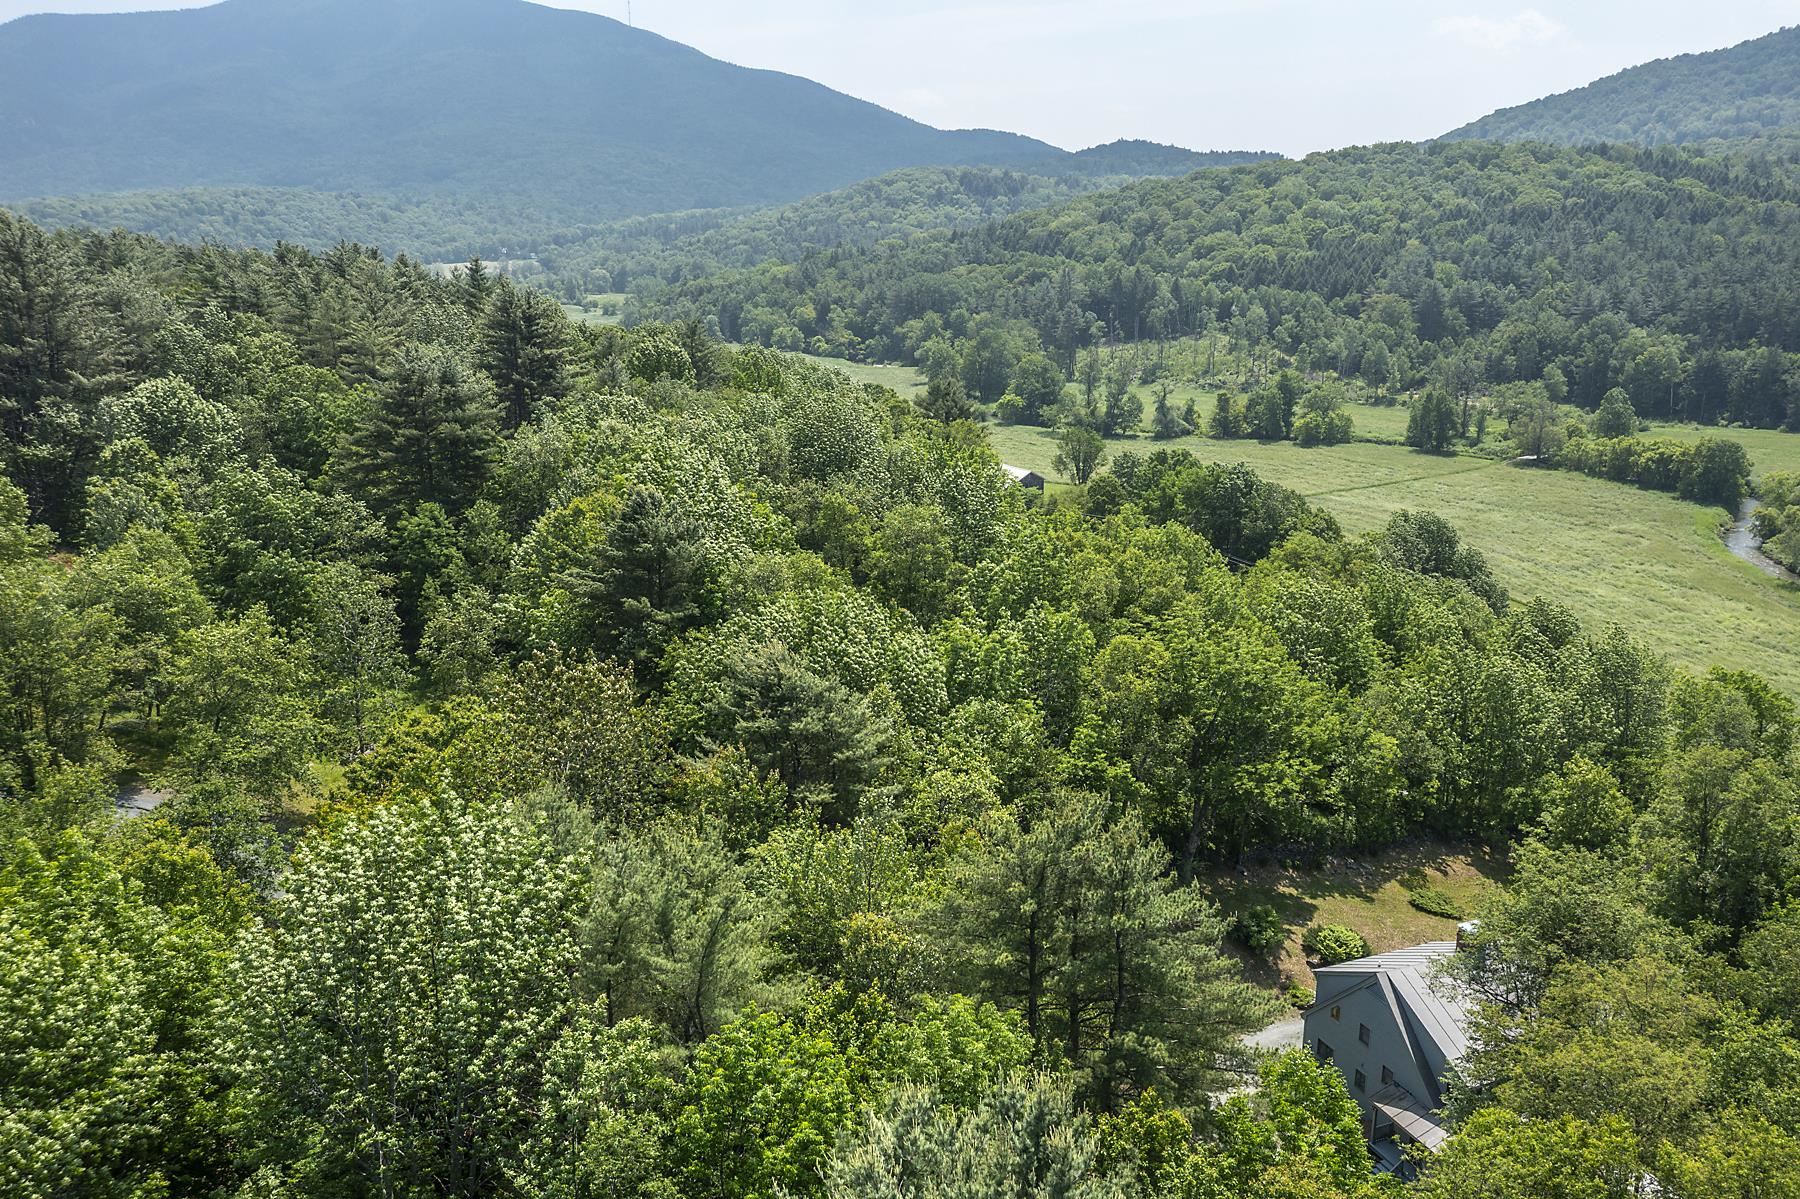
Description:Views of Mt. Ascutney from this well cared for contemporary home that has only been used as a second home for the original owners. The house takes advantage of the southwest exposure to be able to bring the outside in with the use of large palladium windows and multiple French doors. Some of the interior features include 3 woodburning fireplaces ,wide pine floors ,vaulted ceilings ,and skylights. The floor plan has an easy flow. The charming kitchen leads into a spacious dining room with fireplace. The living room with stunning fireplace leads out to a large deck for outdoor dining. Off of the living room the cozy family room features a wall of built-in bookcases. The downstairs bedroom complete with private bath opens onto the spacious screened in porch. The primary bedroom is upstairs. It features a built in king sized bed with drawers for extra storage, walk in closets ,and full bath. also on the second floor is another bedroom and bath with walk in shower. The grounds of mature gardens, antique apple trees , blueberry, raspberry bushes ,and original stone walls that border the north and east boundaries create a magical setting. There is ample land to add a garage. Easy access to the Upper Valley with all of the amenities including shopping , Dartmouth College , and world class Dartmouth Medical Center. Woodstock, named by many magazines one of the prettiest small towns in America is less than 25 minutes away.5 hrs to NYC 2 hrs to Boston.
- Under Contract
$549,000 | $491 per sq.ft. | 3 Beds | 3 Baths | Total Sq. Ft. 2187 | Acres: 0.88 VILLAGE OF QUECHEE IN TOWN OF HARTFORD VT
View Details & 54 images

Description:Classic Deck House design meets the Vermont lifestyle in this inviting Quechee Lakes home. Featuring the signature architectural elements that make Deck Houses so desirable, you'll love the soaring wood ceilings, walls of windows, and seamless connection to the natural surroundings. The open-concept floor plan creates a bright and welcoming living space, perfect for entertaining or everyday living. The primary suite offers a private bath, while two additional bedrooms provide plenty of room for family and guests. A dedicated office makes working from home easy, and the spacious family room offers flexible space for recreation, media, or hobbies. Enjoy seasonal views from multiple decks and the large screened porch, providing the perfect setting for morning coffee, outdoor dining, or relaxing after a day of adventure. A detached two-car garage offers ample storage for vehicles and outdoor gear. As part of the Quechee Lakes community, you'll have access to an exceptional array of amenities, including two championship golf courses, tennis and pickleball courts, a private lake with sandy beach, ski hill, extensive hiking trails, indoor and outdoor pools, fitness facilities, and more. A wonderful opportunity to enjoy the unique character of a classic Deck House and the unmatched lifestyle of Quechee Lakes.
- New Listing!
$549,000 | $295 per sq.ft. | 4 Beds | 2 Baths | Total Sq. Ft. 1862 | Acres: 0.3 HARTFORD VT
View Details & 36 images

Description:Welcome to 509 South Main Street, a wonderful property on a large, level, landscaped lot that combines charm, flexibility, and income potential. Enjoy the best of peaceful Vermont living, mere moments from the vibrant town of White River Junction. The main residence features high ceilings, wood floors, and abundant natural light, with a floor plan consisting of 3 bedrooms, a full bath, an eat-in kitchen, and a living room. A separate second-floor ADU includes a 1-bedroom, 1-full bath space with its own eat-in kitchen and living room—ideal for guests, extended family, or as a rental for extra income. A 2-car attached garage and ample additional parking add everyday convenience, while the generous lot provides room to garden, entertain, play, or simply enjoy the peaceful outdoors. The sellers have made many upgrades throughout their stewardship, including vinyl siding, windows, and finishing off a lovely 3-season porch. The location is hard to beat. From your doorstep, you’re within walking distance of the restaurants, shops, cafés, and community gathering places of White River Junction, with easy access to the Advanced Transit free local bus route, and a less than 10 minute walk to the Amtrak train station with lines running to NYC. Dartmouth Health Medical Center and the VA hospital are a short drive away, as is Hanover, NH, home to Dartmouth College. Whether you’re seeking a charming primary residence, a multi-generational home, or a property with built-in rental income, 509 South Main Street delivers a rare combination of character, flexibility, and convenience in one of the Upper Valley’s most desirable and walkable communities. Public Open House Saturday, 8/22, from 11AM - 1PM.
- New Listing!
$569,000 | $323 per sq.ft. | 3 Beds | 2 Baths | Total Sq. Ft. 1760 | Acres: 3.82 WEATHERSFIELD VT
View Details & 44 images

Description:Set on 3.82 private acres near Mount Ascutney, this bright and spacious 3-bedroom, 2-bath home offers comfortable one-level living with an open, easy-flowing floor plan and abundant natural light. Generous kitchen, dining, and living areas create a welcoming setting for everyday living and entertaining, while the thoughtful layout offers flexibility for a range of lifestyles. A substantial list of recent improvements, including (4) heat pumps, a new propane furnace, a hybrid water heater, solar panels and Tesla battery backup, adds meaningful energy efficiency, comfort and resilience. Just off the kitchen, a private deck opens to a stone patio and fire pit, creating a wonderful setting for summer evenings, fall gatherings and quiet moments surrounded by nature. The attached drive-in garage adds year-round convenience, and the large basement provides excellent storage, workshop space and further potential. The carefully designed single-level layout, generous room proportions and wide door openings create an easy, comfortable flow throughout the home and may suit a variety of mobility needs. Quiet and private, the setting is alive with birds and natural beauty, with hiking, recreation, and several area ski destinations within easy reach. I-91 is less than five minutes away, offering convenient access to the Upper Valley and beyond.
- Under Contract
$569,000 | $340 per sq.ft. | 3 Beds | 2 Baths | Total Sq. Ft. 2454 | Acres: 0.83 VILLAGE OF QUECHEE IN TOWN OF HARTFORD VT
View Details & 35 images

Description:Superbly located on Baker Turn, this inviting three-bedroom, two-bath home offers exceptional indoor and outdoor living with easy golf-cart access to the Quechee Club. An abundance of glass throughout the home fills every room with natural light and creates a wonderful connection to the surrounding landscape. The expansive wraparound deck extends from the dining room, connecting the home to the oversized garage and an elevated screened porch. With skylights and ample room for both a large dining area and comfortable lounge seating, the porch is ideal for entertaining or relaxing throughout the warmer months. The bonus room above the garage offers excellent flexibility and could easily serve as an additional bedroom, bunk room, or recreation space. The oversized garage comfortably accommodates an SUV, sedan, and golf cart, while a cedar closet provides convenient additional storage. Numerous updates and improvements enhance the property, including completely renovated bathrooms, heat pumps installed throughout, a refinished deck, resurfaced driveway, new well pump, and new LeafGuard gutters. With its versatile spaces, extensive outdoor living areas, abundant natural light, and desirable Baker Turn location, this is a wonderful opportunity to enjoy all that Quechee has to offer.
-
Price Change! reduced by $24,100 down 4% on July 29th 2026
$574,900 | $240 per sq.ft. | 4 Beds | 3 Baths | Total Sq. Ft. 3200 | Acres: 3.2 WEST WINDSOR VT
View Details & 58 images

Description:This is one of those homes you simply have to experience in person. The views alone are worth the visit. Perched above the valley with commanding, panoramic views of Mount Ascutney, this exceptional custom-built home offers a front-row seat to some of Vermont's most breathtaking scenery. From sunrise over the mountains to spectacular evening sunsets, every window showcases a landscape that changes beautifully with the seasons. Designed for comfortable everyday living and effortless entertaining, this thoughtfully crafted four-bedroom, three-bath home features the convenience of a first-floor primary suite, while three spacious upstairs bedrooms provide room for family, guests, or dedicated home office space. The finished walkout lower level adds even more flexibility with a bonus bedroom, expansive recreation room, and the potential for an in-law suite, guest quarters, or private workspace with its own entrance. Step outside onto the impressive 900-square-foot deck, where you'll enjoy outdoor dining, morning coffee, and unforgettable gatherings overlooking the mountains and valley below. The spacious yard offers plenty of room for gardening, recreation, or simply enjoying Vermont's abundant wildlife. A charming, well-built chicken coop adds a touch of country living and farmhouse appeal. Built with efficiency in mind, the home's passive solar greenhouse roof system captures and stores natural heat, helping reduce energy costs while embracing sustainable Vermont living. Located in the highly desirable West Windsor community, you'll enjoy easy access to Mount Ascutney, Ascutney Outdoors, miles of hiking and biking trails, the renowned VAST snowmobile trail system, and world-class skiing at Okemo and Killington. The villages of Woodstock, Brownsville, and the Upper Valley are all within easy reach, making this an ideal year-round residence or Vermont getaway. Custom homes with this level of craftsmanship, flexible living space, and truly unforgettable views are rare.
- Under Contract
$575,000 | $277 per sq.ft. | 3 Beds | 2 Baths | Total Sq. Ft. 2073 | Acres: 0.4 HARTFORD VT
View Details & 32 images

Description:Step back in time without sacrificing modern comfort in the iconic "Carter House," a beautifully preserved antique home in the heart of Quechee Village. Meticulously maintained and thoughtfully updated, this one-of-a-kind property seamlessly blends timeless character with today's conveniences. The entirely renovated kitchen and dining area create the perfect gathering space, while a stunning remodeled bathroom featuring a spacious walk-in shower and premium finishes offers a luxurious start to every day. A newer boiler, Marvin replacement windows throughout, and numerous additional upgrades ensure efficiency and peace of mind while preserving the home's historic charm. Rich in character, you'll find beautiful built-ins, inviting living spaces, and thoughtful details throughout. The attached heated workshop provides exceptional flexibility and can easily serve as a one-car garage. Outside, established perennial gardens, a welcoming flagstone entry, and an attractive exterior create exceptional curb appeal. Enjoy the unique experience of watching colorful hot air balloons drift overhead from your own front yard and take an easy stroll to the renowned Simon Pearce restaurant, glassblowing studio, and village shops. The private primary suite offers a peaceful retreat, complemented by two additional bedrooms. Best of all, this property is not part of Quechee Lakes Association, allowing you to enjoy the charm of Quechee Village without association membership. A rare opportunity to own one of Quechee's treasured historic homes, where classic New England character meets modern living.
- Under Contract
$575,000 | $323 per sq.ft. | 3 Beds | 2 Baths | Total Sq. Ft. 1782 | Acres: 3.75 HARTLAND VT
View Details & 44 images

Description:Experience the perfect blend of Vermont charm and modern comfort in this beautifully maintained 3-bedroom, 2-bath modern Craftsman-style home set on 3.75 scenic acres with sweeping eastern views of the New Hampshire mountains, including Mt. Cardigan on a clear day. Bathed in natural light, this move-in ready home features warm, inviting living spaces designed for everyday comfort and effortless entertaining. The expansive front porch is the perfect place to enjoy your morning coffee, unwind at sunset, or simply take in the peaceful surroundings. Thoughtfully landscaped gardens enhance the property's beauty, creating a private outdoor retreat. A new boiler provides added efficiency and peace of mind. Ideally located just minutes from the Upper Valley, Dartmouth, shopping, dining, and recreation, this exceptional property offers the tranquility of country living with the convenience of nearby amenities. Whether you're searching for a full-time residence or a peaceful getaway, this home is ready to welcome you. A bonus at this price is a new state approved waster water system installed.
- Under Contract
Price Change! reduced by $24,000 down 4% on August 20th 2026
$575,500 | $357 per sq.ft. | 1 Beds | 2 Baths | Total Sq. Ft. 1611 | Acres: 5.15 WEST WINDSOR VT
View Details & 31 images

Description:Welcome to the Carriage House, a rustic chic hideaway set on 5.13 acres overlooking a private pond in the bucolic West Windsor countryside. The recent, complete renovation of this exceptional property is truly a work of art, blending refined design with effortless comfort. The open main level is thoughtfully designed for both entertaining and everyday living, with a gourmet kitchen featuring high-end appliances, elegant quartz countertops, and beautiful custom cabinetry flowing seamlessly into a spacious dining and living area. A stylish half bath and a unique climate-controlled pet sanctuary complete the main level, adding an unexpected touch of luxury and convenience to this extraordinary property. The spacious upper-level primary suite offers a serene retreat, complete with a spectacular stone-tiled bath and an inviting elevated reading nook. From the suite, step out onto a private deck overlooking the peaceful landscape and pond. Mini-splits on both levels provide efficient year-round comfort, while both an attached three-car garage and a detached three car barn/garage add exceptional flexibility and endless possibilities. The Carriage House, warm yet sophisticated, will capture your heart! Take in multi-seasonal recreation and the arts just minutes away at Ascutney Outdoors and Brownsville Butcher & Pantry for terrific local dining. Easy access to Woodstock, Killington and Okemo.
Copyright © 2026 PrimeMLS, Inc. All rights reserved. This information is deemed reliable, but not guaranteed.
The data relating to real estate displayed on this display comes in part from the IDX Program of PrimeMLS. The information being provided is for consumers’
personal, non-commercial use and may not be used for any purpose other than to identify prospective properties consumers may be interested in purchasing.
Data last updated August 27th, 2026

Designed by BSC DATA